




2 Beds
2 Baths
1,616 SqFt
2 Beds
2 Baths
1,616 SqFt
Key Details
Property Type Single Family Home
Sub Type Villa
Listing Status Active
Purchase Type For Sale
Square Footage 1,616 sqft
Price per Sqft $205
Subdivision Sun City Center Unit 274 & 2
MLS Listing ID TB8546862
Bedrooms 2
Full Baths 2
HOA Fees $899/qua
HOA Y/N Yes
Annual Recurring Fee 7372.0
Year Built 2015
Annual Tax Amount $3,832
Lot Size 4,356 Sqft
Acres 0.1
Property Sub-Type Villa
Source Stellar MLS
Property Description
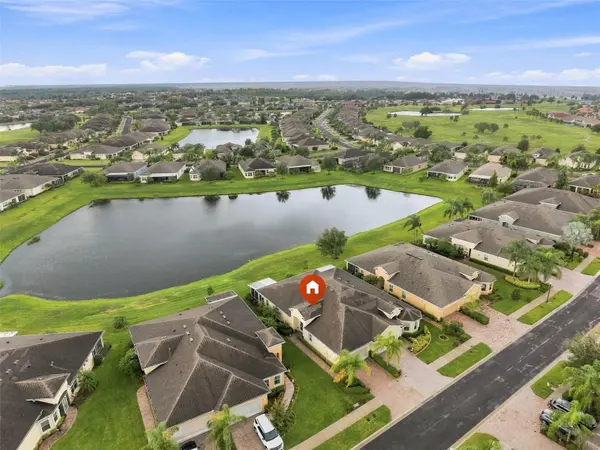
Reward yourself with carefree retirement living in the PREMIER, GATED, 55+ community of Verona, where you'll feel like you're on vacation every day! This gorgeous 2 bedroom/2 bath "MAHOGANY" model boasts almost 1700 sq ft of modern open living space & includes a SEPARATE DINING AREA & DEN. Nestled on a PREMIUM WATER VIEW LOT, this villa has amazing WATER VIEWS ALL ACROSS THE REAR OF THE HOME. You'll love the elegant interior finishes of ceramic tile flooring throughout, neutral decor, crown molding, tray ceilings and custom plantation shutters. This home is COMPLETELY STORM SAFE, with ACCORDION SHUTTERS on the front windows and ELECTRIC SHUTTERS (controlled by wall switches) on the rear windows & lanai. The fabulous kitchen has 42" wood cabinetry w/pullouts, granite counters, stainless appliances W/SERVICE CONTRACTS (except microwave), and a huge island overlooking the remainder of the home & the water views. The elegant dining room is finished with CUSTOM WAINSCOTING and is the perfect space for entertaining. The private owner's suite features a luxurious ensuite bathroom w/glass walk-in shower, double vanity w/granite counter & huge walk-in closet. The 2nd spacious bedroom and bathroom are located at the opposite end of the home for extra privacy. The versatile den can also be used for your office, hobby room or 3rd bedroom if needed. The awesome COVERED & SCREENED lanai has been EXTENDED BY 10 FT for extra enjoyment. OTHER UPGRADES ARE: HVAC (2025) W/WARRANTY & SERVICE CONTRACT, WATER HEATER (2024), WATER SOFTENER, GARAGE SCREEN, GARAGE CABINETS, RING DOORBELL W/2 CAMERAS, LANAI FURNITURE & GOLF CART CONVEY. For an added bonus, this home is conveniently located close to the neighborhood heated pool. The private Club Renaissance is just a short golf cart ride away, where you can enjoy dining, drinks, resort-style pool, fitness classes, spa, social activities, and so much more. So come and see this beauty today to discover why you'll want to call it home!
Location
State FL
County Hillsborough
Community Sun City Center Unit 274 & 2
Area 33573 - Sun City Center / Ruskin
Zoning PD-MU
Rooms
Other Rooms Den/Library/Office, Formal Dining Room Separate, Great Room, Inside Utility
Interior
Interior Features Ceiling Fans(s), Chair Rail, Crown Molding, Eat-in Kitchen, High Ceilings, Kitchen/Family Room Combo, Open Floorplan, Solid Wood Cabinets, Split Bedroom, Stone Counters, Tray Ceiling(s), Walk-In Closet(s)
Heating Central, Electric
Cooling Central Air
Flooring Carpet, Ceramic Tile
Furnishings Unfurnished
Fireplace false
Appliance Dishwasher, Dryer, Electric Water Heater, Microwave, Range, Refrigerator, Washer, Water Softener
Laundry Electric Dryer Hookup, Inside, Washer Hookup
Exterior
Exterior Feature Hurricane Shutters, Rain Gutters
Parking Features Driveway, Garage Door Opener
Garage Spaces 2.0
Community Features Association Recreation - Owned, Deed Restrictions, Dog Park, Fitness Center, Golf Carts OK, Golf, Pool, Sidewalks, Tennis Court(s), Wheelchair Access
Utilities Available BB/HS Internet Available, Cable Available, Electricity Connected, Phone Available, Sewer Connected, Underground Utilities, Water Connected
Waterfront Description Pond
View Y/N No
Water Access No
View Water
Roof Type Shingle
Porch Covered, Rear Porch, Screened
Attached Garage true
Exposure North
Garage true
Private Pool No
Building
Lot Description Landscaped, Level, Paved
Entry Level One
Foundation Slab
Lot Size Range 0 to less than 1/4
Builder Name Minto
Sewer Public Sewer
Water Public
Architectural Style Florida
Structure Type Block,Stucco
New Construction false
Others
Pets Allowed Yes
HOA Fee Include Common Area Taxes,Pool,Escrow Reserves Fund,Maintenance Grounds,Other,Private Road
Senior Community Yes
Ownership Fee Simple
Monthly Total Fees $614
Acceptable Financing Cash, Conventional, VA Loan
Membership Fee Required Required
Listing Terms Cash, Conventional, VA Loan
Special Listing Condition None
Virtual Tour https://www.zillow.com/view-imx/0aa43817-8df6-46fb-b520-9923503ba909?setAttribution=mls&wl=true&initialViewType=pano&utm_source=dashboard

Schools and Properties Nearby
Find out why customers are choosing LPT Realty to meet their real estate needs