
5819 ANGELA LEYLA PL, Riverview, FL 33578
REQUEST A TOUR If you would like to see this home without being there in person, select the "Virtual Tour" option and your agent will contact you to discuss available opportunities.
In-PersonVirtual Tour
$ 389,500
Est. payment | /mo

3 Beds

3 Baths

1,751 SqFt


Save
$ 389,500
Est. payment | /mo
Save

3 Beds

3 Baths

1,751 SqFt

Key Details

Property Type Townhouse

Sub Type Townhouse

Listing Status Active

Purchase Type For Sale

Square Footage 1,751 sqft

Price per Sqft $222

Subdivision River Oaks Townhomes Llc

MLS Listing ID W7889052

Bedrooms 3

Full Baths 2

Half Baths 1

Construction Status Completed

HOA Fees $205/mo

HOA Y/N Yes

Annual Recurring Fee 2460.0

Year Built 2026

Lot Size 2,613 Sqft

Acres 0.06

Property Sub-Type Townhouse

Source Stellar MLS

Property Description

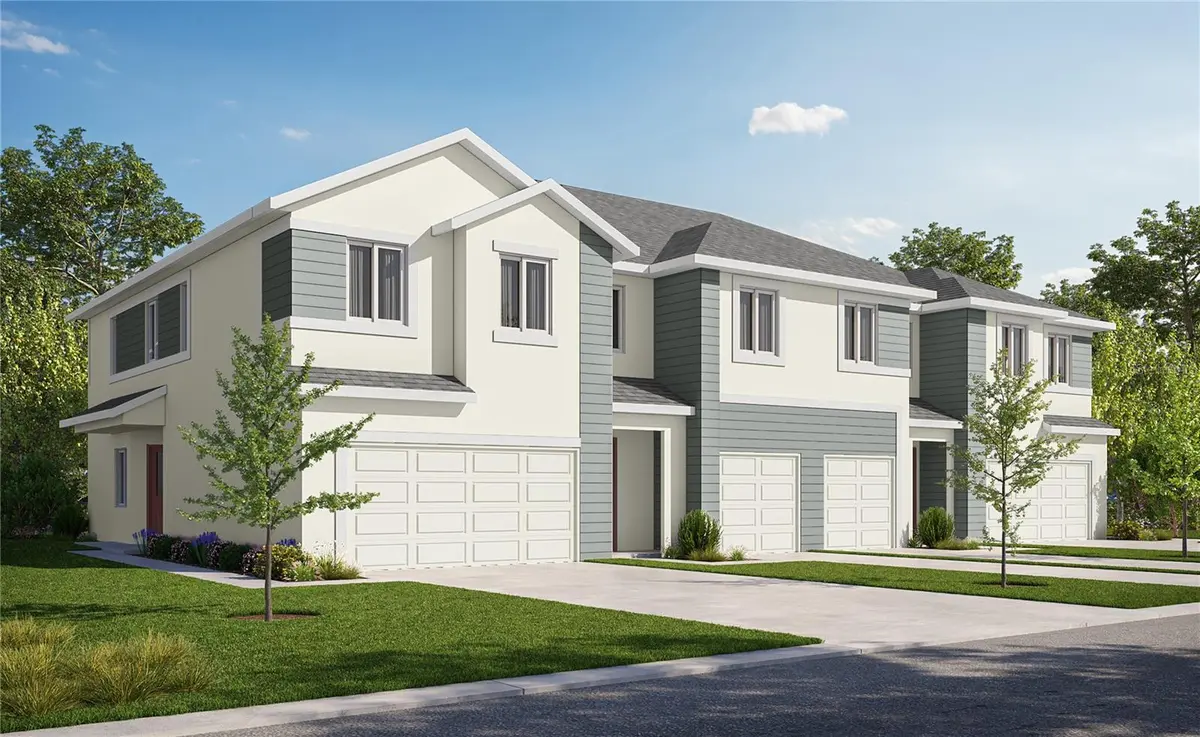
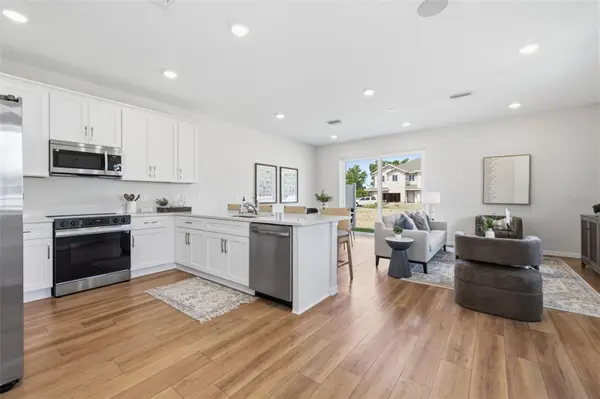
Up to $10,000 in closing costs paid for a limited time promotion! Stunning new construction end-unit townhome built by customer service award winning Spire Homes. This gorgeous Covington Plan showcases 3-bedrooms, 2.5 baths with 2 car garage and has just been completed. It is ready to move in! Spire Homes has designed this home with upscale designer appointments throughout including eight foot doors, volume ceilings, Impact glass double pane windows, lovely LVP flooring and a chef's delight kitchen. You will love the elegant soft close cabinetry, quartz countertops, tile backsplash and an extensive sized island that is truly the heart of the home overlooking the spacious great room. But wait, there's more! All appliances including a Samsung stainless steel side-by-side refrigerator, washer and dryer are also included. Luxury plank flooring runs throughout the main level and gives the home the look and feel of true luxury. The guest powder bath is also conveniently located on the main floor. An abundance of windows allows for wonderful light infiltration and a light and bright home. The upstairs showcases three bedrooms and two full bathrooms. The primary en-suite is both amazing and luxurious. The bedroom is not only huge but located to the rear of the home. The en-suite bathroom has soft close cabinetry, quartz countertops, designer lighting and a stunning glass enclosed spacious shower. Spire Homes has focused on every detail to allow this home to be a mecca of enjoyment and upscale living. The windows are not only impact resistant, but they also reduce noise. The additional insultation makes the home not only energy efficient but quiet and tranquil between homes. The community includes lovely, irrigated yard areas, landscaping and green spaces. River Oaks community is located near excellent schools, medical, shopping, dining and medical facilities. The access to downtown Tampa business centers, performing arts venues and entertainment via The Crosstown Expressway is seamless. I-75 to I-4 allows for an easy access commute to Orlando. Or, take I-75 directly to Pasco County and Ocala areas. Come and enjoy maintenance free lifestyle living at its finest and enjoy the superb location of River Oaks. Please see Sales Counselor for details on potential incentives for this home.

Location

State FL

County Hillsborough

Community River Oaks Townhomes Llc

Area 33578 - Riverview

Zoning PD

Interior

Interior Features High Ceilings, Kitchen/Family Room Combo, Living Room/Dining Room Combo, Open Floorplan, Pest Guard System, PrimaryBedroom Upstairs, Solid Surface Counters, Solid Wood Cabinets, Thermostat, Tray Ceiling(s), Walk-In Closet(s), Window Treatments

Heating Central, Electric

Cooling Central Air

Flooring Carpet, Luxury Vinyl, Tile

Furnishings Unfurnished

Fireplace false

Appliance Cooktop, Dishwasher, Dryer, Electric Water Heater, Microwave, Other, Refrigerator, Washer

Laundry Laundry Room, Upper Level

Exterior

Exterior Feature Lighting, Sidewalk

Garage Spaces 2.0

Fence Vinyl

Community Features Sidewalks

Utilities Available Cable Connected, Electricity Connected, Public, Sewer Connected, Underground Utilities, Water Connected

Amenities Available Maintenance

View Y/N No

Water Access No

Roof Type Shingle

Attached Garage true

Exposure East

Garage true

Private Pool No

Building

Lot Description Cleared, Corner Lot, Private

Story 2

Entry Level Two

Foundation Slab

Lot Size Range 0 to less than 1/4

Builder Name GTG Spire Homes LLC

Sewer Public Sewer

Water Public

Architectural Style Traditional

Structure Type HardiPlank Type,Stucco

New Construction true

Construction Status Completed

Schools

Elementary Schools Symmes-Hb

Middle Schools Giunta Middle-Hb

High Schools Riverview-Hb

Others

Pets Allowed Yes

HOA Fee Include Common Area Taxes,Internet,Maintenance Grounds

Senior Community No

Ownership Fee Simple

Monthly Total Fees $205

Acceptable Financing Cash, Conventional, FHA, VA Loan

Membership Fee Required Required

Listing Terms Cash, Conventional, FHA, VA Loan

Special Listing Condition None

Stellar MLS
Listed by Debbie Wells TROPIC SHORES REALTY LLC

Schools and Properties Nearby

Azi Mahdion

Find out why customers are choosing LPT Realty to meet their real estate needs

Learn More About LPT Realty

Name
Phone*
Message

Tour the Home

5819 ANGELA LEYLA PL