
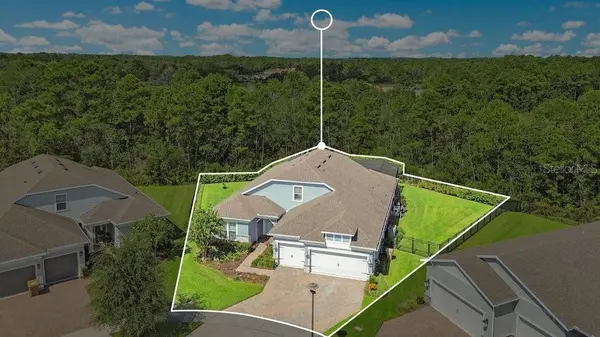
6100 SANDY SPRINGS CT, St Cloud, FL 34771
REQUEST A TOUR If you would like to see this home without being there in person, select the "Virtual Tour" option and your agent will contact you to discuss available opportunities.
In-PersonVirtual Tour
$ 1,050,000
Est. payment | /mo

4 Beds

4 Baths

3,559 SqFt


Save
$ 1,050,000
Est. payment | /mo
Save

4 Beds

4 Baths

3,559 SqFt

Key Details

Property Type Single Family Home

Sub Type Single Family Residence

Listing Status Coming Soon

Purchase Type For Sale

Square Footage 3,559 sqft

Price per Sqft $295

Subdivision Del Webb Sunbridge

MLS Listing ID O6440168

Bedrooms 4

Full Baths 4

Construction Status Completed

HOA Fees $448/mo

HOA Y/N Yes

Annual Recurring Fee 5376.0

Year Built 2021

Annual Tax Amount $9,733

Lot Size 0.330 Acres

Acres 0.33

Property Sub-Type Single Family Residence

Source Stellar MLS

Property Description

LUXURY ESTATE W/SCREENED POOL ON 1/3 ACRE CONSERVATION LOT. Experience elevated living in this stunning contemporary-inspired home perfectly positioned in a cul-de-sac in DEL WEBB SUNBRIDGE, the premier GATED & MAN-GUARDED 55+ COMMUNITY near Lake Nona. From the moment you arrive, stone accents, brick-paved driveway, & luxury landscape lighting make a striking impression. Step inside to discover a beautifully designed Stellar Grand floor plan with an office, bonus loft & extended sunroom, featuring Mohawk waterproof wood floors, crown molding, tray ceilings, & abundant natural light throughout. Every detail has been carefully curated to create an atmosphere of comfort, elegance, & timeless style. At the heart of the home lies the gourmet kitchen—a dream for any home chef—w/42” cabinetry w/crown molding, quartz countertops, a massive island, stainless steel appliances, a double oven, a built-in microwave, a five-burner gas cooktop, wine rack, wine cooler, & walk-in pantry w/custom wood shelves. The kitchen seamlessly connects to open living & dining spaces, ideal for entertaining. Retreat to the primary suite highlighted w/engineered hardwood floors, tray ceilings, crown molding, & custom walk-in closet organizers. The spa-inspired primary bathroom includes brick-laid 24” diagonal porcelain tile, a walk-in super shower w/bench, dual quartz vanities, & brick-laid designer tile from floor to ceiling. Enjoy high-end upgrades throughout: engineered hardwood floors in all the bedrooms, 5 ¼ solid pine wood baseboards, glass French doors, electric shades, plantation shutters, soft-close drawers & cabinets, pull-out drawers, built-in dining cabinet that combines a full solid-door buffet, coffee bar w/42" solid distressed floating shelves, herringbone pattern backsplash, frameless showers, designer chandeliers & light fixtures—delivering both style & function. Walk-up motion-sensor-controlled & sequenced illuminated wood stairs to your 2nd floor that is highlighted with a huge bonus loft, private bedroom & bathroom, and two enormous storage closets! Slide open the wall of glass doors & step into your own private resort-style oasis. The screened, heated saltwater pool with jetted spa features two fire bowls & waterfall that illuminate the night, surrounded by brick pavered decking & fully equipped outdoor kitchen w/wet bar, 2 serving stations with cabinets & quartz counters, a built-in fire pit next to the cabana, & electric retractable screened lanai, which make it perfect for unforgettable gatherings. The full laundry suite includes built-in cabinetry, a sink, and a folding station. This home is built for comfort and peace of mind, with a water filtration system, wrought iron fencing, gutters, a newly epoxy-covered garage floor, an electric car charging outlet, and is protected w/1-YEAR HOME WARRANTY! This home offers unmatched value and an active adult lifestyle that includes landscaping, ground maintenance, 1 GB Internet, and an abundance of community programming. The community features world-class amenities: 27,000-square-foot Hammock Club, resort-style pool, heated spa, Vitality Health & Wellness Center, movement studios, tennis and pickleball courts, gathering and activities rooms, outdoor fire pits, walking trails, on-site tavern and grille, a ballroom with a performance stage and breakout rooms, coffee/juice bar, event catering w/ demo kitchen —all just minutes from Lake Nona Medical City and Orlando International Airport!

Location

State FL

County Osceola

Community Del Webb Sunbridge

Area 34771 - St Cloud (Magnolia Square)

Zoning RESI

Rooms

Other Rooms Breakfast Room Separate, Den/Library/Office, Great Room, Inside Utility, Loft

Interior

Interior Features Ceiling Fans(s), Crown Molding, Dry Bar, Eat-in Kitchen, High Ceilings, Kitchen/Family Room Combo, Open Floorplan, Primary Bedroom Main Floor, Solid Surface Counters, Solid Wood Cabinets, Split Bedroom, Stone Counters, Thermostat, Tray Ceiling(s), Walk-In Closet(s), Window Treatments

Heating Central, Electric, Natural Gas

Cooling Central Air

Flooring Carpet, Hardwood, Epoxy, Laminate, Tile

Furnishings Unfurnished

Fireplace false

Appliance Built-In Oven, Convection Oven, Cooktop, Disposal, Gas Water Heater, Microwave, Range Hood, Refrigerator, Tankless Water Heater, Water Softener, Wine Refrigerator

Laundry Inside, Laundry Room

Exterior

Exterior Feature Outdoor Kitchen, Rain Gutters, Sidewalk

Parking Features Covered, Driveway, Electric Vehicle Charging Station(s), Garage Door Opener, Ground Level, Open

Garage Spaces 3.0

Fence Fenced, Other

Pool Gunite, In Ground, Lighting, Salt Water, Screen Enclosure

Community Features Association Recreation - Owned, Deed Restrictions, Fitness Center, Golf Carts OK, Pool, Special Community Restrictions, Tennis Court(s), Street Lights

Utilities Available Cable Connected, Electricity Connected, Fiber Optics, Natural Gas Connected, Phone Available, Public, Sewer Connected, Sprinkler Meter, Underground Utilities, Water Connected

Amenities Available Clubhouse, Fitness Center, Gated, Maintenance, Pickleball Court(s), Pool, Recreation Facilities, Security, Spa/Hot Tub, Tennis Court(s)

View Y/N No

Water Access No

View Trees/Woods

Roof Type Shingle

Porch Covered, Screened

Attached Garage true

Exposure East

Garage true

Private Pool Yes

Building

Lot Description Conservation Area, Cul-De-Sac, In County, Landscaped, Sidewalk, Paved, Private

Story 2

Entry Level Two

Foundation Slab

Lot Size Range 1/4 to less than 1/2

Builder Name Del Webb

Sewer Public Sewer

Water Public

Architectural Style Contemporary

Structure Type Block,Cement Siding,Stucco

New Construction false

Construction Status Completed

Others

Pets Allowed Yes

HOA Fee Include Guard - 24 Hour,Pool,Maintenance Grounds,Management,Recreational Facilities

Senior Community Yes

Ownership Fee Simple

Monthly Total Fees $448

Acceptable Financing Cash, Conventional, FHA, VA Loan

Membership Fee Required Required

Listing Terms Cash, Conventional, FHA, VA Loan

Special Listing Condition None

Stellar MLS
Listed by Christopher Baker KELLER WILLIAMS ADVANTAGE III

Schools and Properties Nearby

Azi Mahdion

Find out why customers are choosing LPT Realty to meet their real estate needs

Learn More About LPT Realty

Name
Phone*
Message

Tour the Home

6100 SANDY SPRINGS CT