




2 Beds
3 Baths
1,858 SqFt
2 Beds
3 Baths
1,858 SqFt
Key Details
Property Type Single Family Home
Sub Type Single Family Residence
Listing Status Active
Purchase Type For Sale
Square Footage 1,858 sqft
Price per Sqft $438
Subdivision Sarasota National Ph 5
MLS Listing ID D6148685
Bedrooms 2
Full Baths 2
Half Baths 1
Construction Status Completed
HOA Fees $3,402/qua
HOA Y/N Yes
Annual Recurring Fee 13608.0
Year Built 2019
Annual Tax Amount $7,954
Lot Size 8,712 Sqft
Acres 0.2
Lot Dimensions 77x135
Property Sub-Type Single Family Residence
Source Stellar MLS
Property Description
Welcome to unparalleled Florida luxury in this exquisitely upgraded Victoria model by Lennar. Positioned on a premier lot with captivating, panoramic views of shimmering water and lush golf fairways, this home includes two full golf memberships to Sarasota National's 5-star championship course—originally designed by Gordon Lewis and currently undergoing a renovation by Fry/Straka.
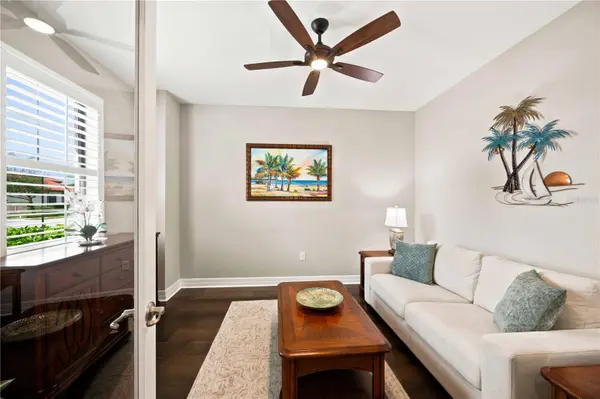
Inside, refined architectural upgrades and designer touches elevate every room. The interior showcases upgraded flooring, bespoke custom closet systems, designer lighting, and high-end surfaces that flow seamlessly throughout the home. Custom window treatments provide both elegant style and effortless privacy.
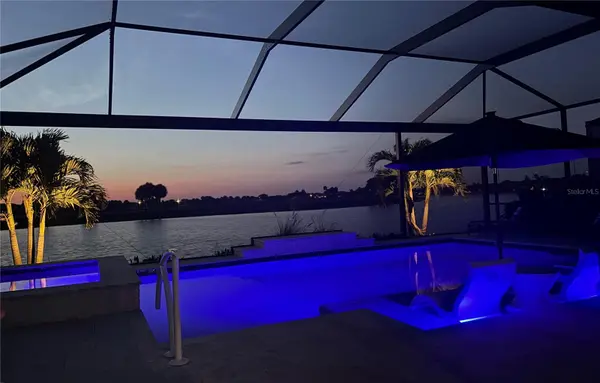
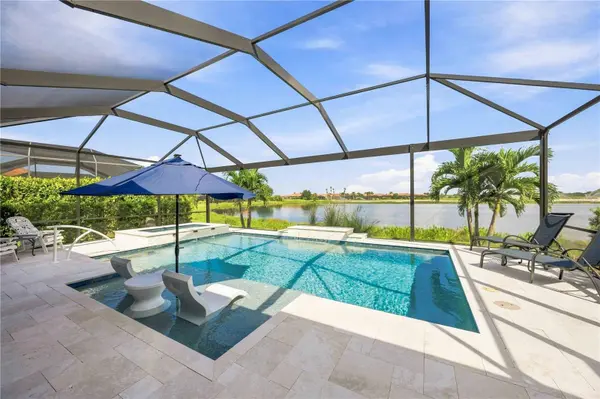
Step outside into your private resort-style retreat, where indoor elegance effortlessly meets open-air grandeur. The spacious covered lanai features a striking custom wood-plank ceiling, ambient recessed lighting, and dual cooling fans. Surrounded by brilliant marble pavers, the shimmering deep-water pool features a tranquil cascading waterfall and a sun shelf with bubbler jets, anchor-paired with an oversized 8-foot spa. Elevating the outdoor dining experience, the elite summer kitchen is complete with sleek quartz countertops, commercial-grade overhead ventilation, a dual-zone beverage refrigerator, and a built-in multi-burner grill—complemented by a convenient pool-side half bath.
Additional highlights include an impeccably organized garage with custom overhead storage, and a professional anti-slip epoxy floor.
Sarasota National residents indulge in a world-class lifestyle featuring fine and casual dining, a state-of-the-art fitness center, 5 Har-Tru tennis courts, 8 pickleball courts, 2 bocce ball courts, lap and resort pools, a coffee lounge, and vibrant social calendars—all just minutes from pristine Gulf beaches, Wellen Park, and historic downtown Venice.
Homes offering this caliber of custom finishes, elite views, and outdoor luxury are exceptionally rare. Schedule your private tour today to experience 23535 Waverly Circle! A MUST-SEE RESORT-STYLE SANCTUARY IN SARASOTA NATIONAL!
Location
State FL
County Sarasota
Community Sarasota National Ph 5
Area 34293 - Venice
Zoning RE1
Rooms
Other Rooms Den/Library/Office, Inside Utility
Interior
Interior Features Built-in Features, Ceiling Fans(s), Coffered Ceiling(s), Crown Molding, Eat-in Kitchen, High Ceilings, In Wall Pest System, Kitchen/Family Room Combo, Living Room/Dining Room Combo, Open Floorplan, Primary Bedroom Main Floor, Solid Surface Counters, Split Bedroom, Stone Counters, Tray Ceiling(s), Window Treatments
Heating Central, Electric, Heat Pump
Cooling Central Air
Flooring Ceramic Tile
Furnishings Unfurnished
Fireplace false
Appliance Bar Fridge, Built-In Oven, Cooktop, Dishwasher, Disposal, Dryer, Electric Water Heater, Microwave, Range, Range Hood, Refrigerator, Washer
Laundry Electric Dryer Hookup, Inside, Laundry Room, Washer Hookup
Exterior
Exterior Feature Gray Water System, Lighting, Outdoor Kitchen, Private Entrance, Private Yard, Sidewalk
Parking Features Assigned, Covered, Deeded, Driveway, Garage Door Opener, Ground Level, Parking Pad
Garage Spaces 2.0
Pool Gunite, Heated, In Ground, Infinity, Lighting, Outside Bath Access, Salt Water, Screen Enclosure
Community Features Association Recreation - Owned, Clubhouse, Community Mailbox, Deed Restrictions, Dog Park, Fitness Center, Gated Community - Guard, Golf, Irrigation-Reclaimed Water, No Truck/RV/Motorcycle Parking, Park, Playground, Pool, Restaurant, Sidewalks, Special Community Restrictions, Tennis Court(s), Street Lights
Utilities Available BB/HS Internet Available, Cable Available, Cable Connected, Electricity Available, Electricity Connected, Phone Available, Private, Sewer Available, Sewer Connected, Sprinkler Well, Underground Utilities, Water Available, Water Connected
Amenities Available Cable TV, Clubhouse, Fence Restrictions, Fitness Center, Gated, Golf Course, Optional Additional Fees, Park, Pickleball Court(s), Playground, Pool, Recreation Facilities, Security, Spa/Hot Tub, Tennis Court(s), Vehicle Restrictions
View Y/N No
Water Access No
View Golf Course, Park/Greenbelt, Pool, Trees/Woods, Water
Roof Type Tile
Porch Covered, Deck, Enclosed, Front Porch, Patio, Porch, Rear Porch, Screened
Attached Garage true
Exposure South
Garage true
Private Pool Yes
Building
Lot Description Cleared, Greenbelt, In County, Landscaped, Level, Near Golf Course, On Golf Course, Sidewalk, Paved, Private
Entry Level One
Foundation Slab
Lot Size Range 0 to less than 1/4
Builder Name Lennar
Sewer Public Sewer
Water Canal/Lake For Irrigation, Public
Architectural Style Florida, Mediterranean
Structure Type Concrete,Stucco
New Construction false
Construction Status Completed
Schools
Elementary Schools Taylor Ranch Elementary
Middle Schools Venice Area Middle
High Schools Venice Senior High
Others
Pets Allowed Yes
HOA Fee Include Guard - 24 Hour,Cable TV,Common Area Taxes,Pool,Escrow Reserves Fund,Internet,Maintenance Grounds,Management,Private Road,Recreational Facilities,Security
Senior Community No
Ownership Fee Simple
Monthly Total Fees $1, 134
Acceptable Financing Cash, Conventional, VA Loan
Membership Fee Required Required
Listing Terms Cash, Conventional, VA Loan
Special Listing Condition None

Schools and Properties Nearby
Find out why customers are choosing LPT Realty to meet their real estate needs