


3 Beds
2 Baths
1,696 SqFt
3 Beds
2 Baths
1,696 SqFt
Key Details
Property Type Single Family Home
Sub Type Single Family Residence
Listing Status Active
Purchase Type For Sale
Square Footage 1,696 sqft
Price per Sqft $228
Subdivision Buckingham East
MLS Listing ID GC543181
Bedrooms 3
Full Baths 2
Construction Status Completed
HOA Y/N No
Year Built 1975
Annual Tax Amount $2,113
Lot Size 0.550 Acres
Acres 0.55
Property Sub-Type Single Family Residence
Source Stellar MLS
Property Description
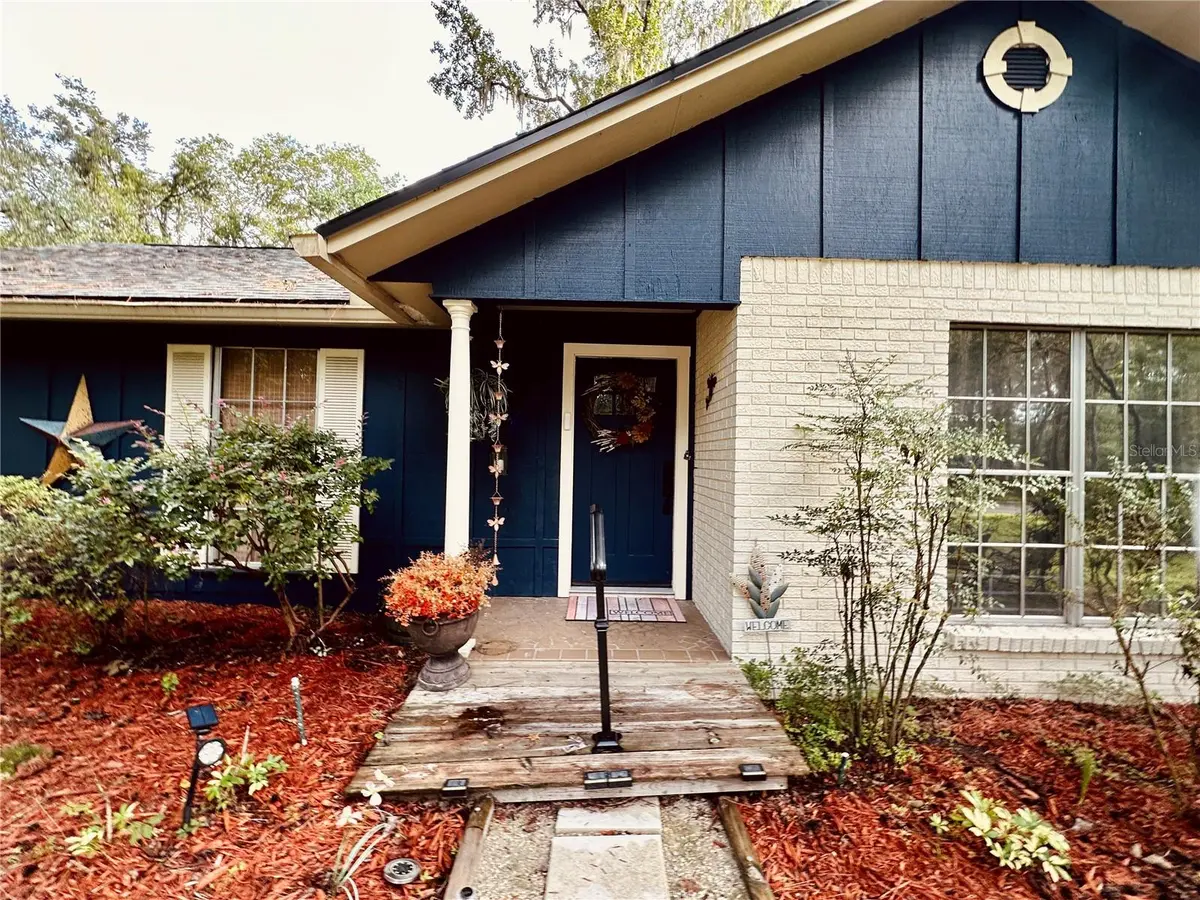
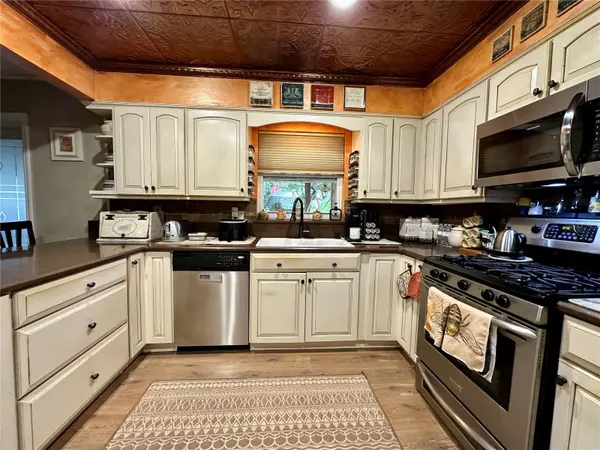
Inside, the spacious layout features both a formal dining room and formal family room, offering versatile spaces for entertaining and relaxing. The kitchen brings warmth and character with stone countertops, a gas stove, and ornate metal ceiling tiles that add a distinctive Mediterranean-inspired touch.
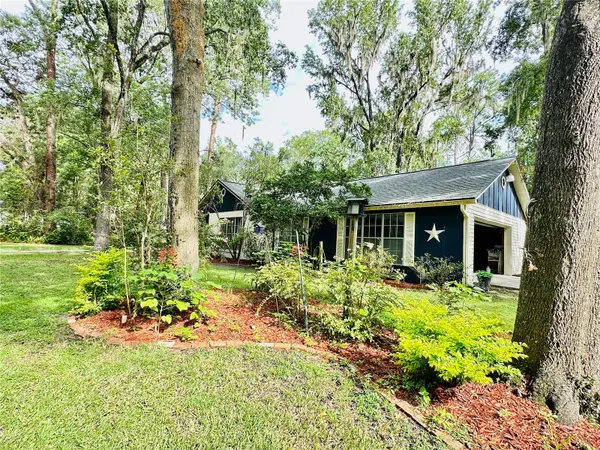
One of the home's most enjoyable features is the large screened-in back porch, creating a comfortable space to relax, entertain, or simply enjoy the surrounding greenery. Beyond the porch, the expansive backyard features established butterfly gardens, a storage shed, and a chain-link fenced area that provides a secure space for canine companions.
Recent major improvements provide peace of mind, including a new HVAC system installed in November 2024, new gas water heater installed in December 2024, and a new roof installed in 2022.
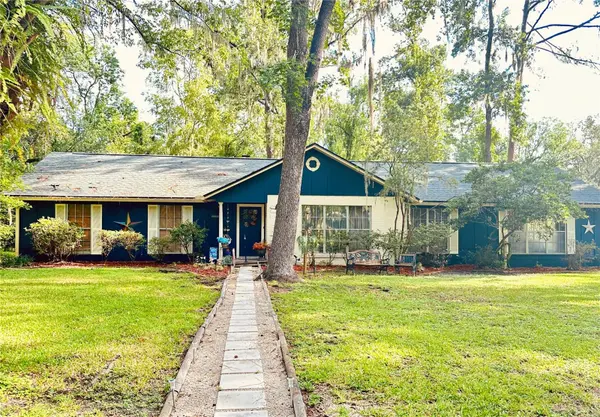
With its generous half-acre-plus lot, mature gardens, spacious screened porch, thoughtful updates, and unique architectural character, this property offers the space and flexibility to enjoy the best of Gainesville living.
Location
State FL
County Alachua
Community Buckingham East
Area 32607 - Gainesville
Zoning R-1AA
Rooms
Other Rooms Family Room, Formal Dining Room Separate, Formal Living Room Separate
Interior
Interior Features Accessibility Features, Primary Bedroom Main Floor, Stone Counters, Thermostat
Heating Central, Electric
Cooling Central Air
Flooring Carpet, Luxury Vinyl, Tile
Fireplaces Type Family Room, Wood Burning
Furnishings Negotiable
Fireplace true
Appliance Cooktop, Dishwasher, Gas Water Heater, Microwave, Range, Refrigerator
Laundry In Garage
Exterior
Exterior Feature Garden, Lighting, Private Mailbox, Storage
Garage Spaces 2.0
Fence Chain Link
Community Features Street Lights
Utilities Available BB/HS Internet Available, Cable Available, Electricity Connected, Natural Gas Connected, Phone Available, Public, Sewer Connected, Water Connected
View Y/N No
Water Access No
Roof Type Shingle
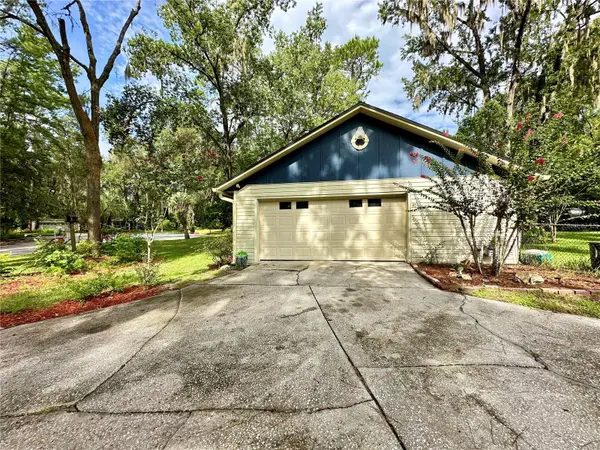
Attached Garage true
Exposure South
Garage true
Private Pool No
Building
Story 1
Entry Level One
Foundation Slab
Lot Size Range 1/2 to less than 1
Sewer Public Sewer
Water Public
Structure Type Block,Metal Siding
New Construction false
Construction Status Completed
Others
Senior Community No
Ownership Fee Simple
Acceptable Financing Cash, Conventional, FHA
Listing Terms Cash, Conventional, FHA
Special Listing Condition None

Schools and Properties Nearby
Find out why customers are choosing LPT Realty to meet their real estate needs