



4 Beds
3 Baths
2,080 SqFt
4 Beds
3 Baths
2,080 SqFt
Key Details
Property Type Single Family Home
Sub Type Single Family Residence
Listing Status Active
Purchase Type For Sale
Square Footage 2,080 sqft
Price per Sqft $177
Subdivision Providence
MLS Listing ID O6439105
Bedrooms 4
Full Baths 3
HOA Fees $146/mo
HOA Y/N Yes
Annual Recurring Fee 1760.04
Year Built 2022
Annual Tax Amount $5,244
Lot Size 6,534 Sqft
Acres 0.15
Property Sub-Type Single Family Residence
Source Stellar MLS
Property Description
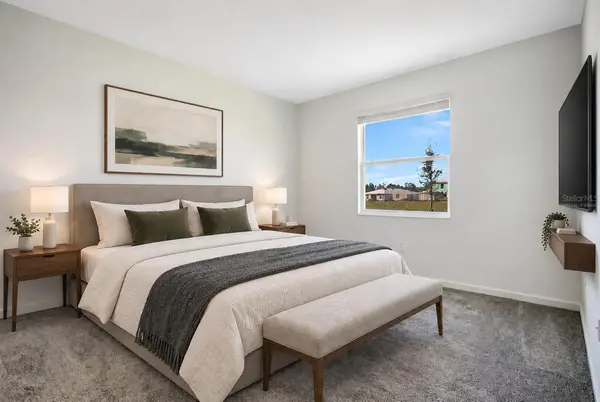
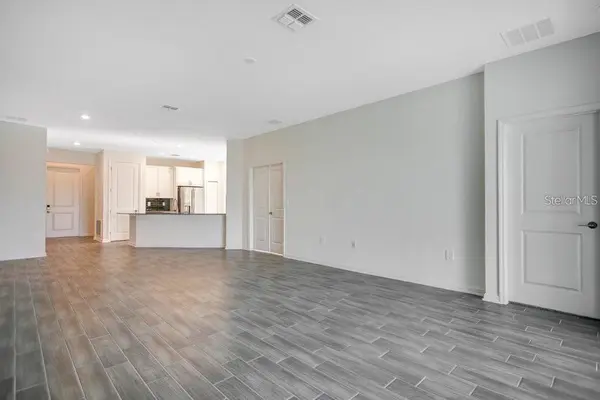
The main residence features 3 bedrooms, 2 bathrooms, a versatile den, an open-concept living and dining area, and a modern kitchen with 42-inch cabinetry, quartz countertops, stainless steel appliances, a breakfast bar, and generous storage. The spacious primary suite includes two walk-in closets and a well-appointed private bathroom.
The attached one-bedroom efficiency apartment includes its own private entrance, living space, kitchenette, bedroom, and full bathroom—ideal for extended family, guests, adult children, a private home office, or potential supplemental income, subject to applicable HOA and local regulations.
Step outside to the covered lanai and enjoy a peaceful water view with no immediate rear neighbor. Located within the gated Providence Golf Community, residents enjoy resort-style amenities including community pools, a fitness center, clubhouse, restaurant, tennis courts, playgrounds, and an 18-hole golf course. Conveniently located near Posner Park, Publix, schools, shopping, dining, and major highways.
A remarkable opportunity to own a modern, versatile Next Gen home in a premier community at an outstanding price. Schedule your private showing today! SHORT SALE—purchase price and terms are subject to third-party lender approval. Some photographs have been virtually staged.
Location
State FL
County Polk
Community Providence
Area 33837 - Davenport
Interior
Interior Features Open Floorplan, Thermostat, Walk-In Closet(s)
Heating Central
Cooling Central Air
Flooring Carpet, Ceramic Tile
Furnishings Unfurnished
Fireplace false
Appliance Cooktop, Dishwasher, Disposal, Dryer, Microwave, Refrigerator, Washer
Laundry Inside
Exterior
Exterior Feature Garden, Sprinkler Metered
Garage Spaces 2.0
Community Features Clubhouse, Fitness Center, Gated Community - Guard, Golf, Park, Playground, Pool, Restaurant, Tennis Court(s)
Utilities Available Cable Connected, Public, Sprinkler Meter
View Y/N No
Water Access No
View Water
Roof Type Shingle
Attached Garage true
Exposure Northeast
Garage true
Private Pool No
Building
Entry Level One
Foundation Slab
Lot Size Range 0 to less than 1/4
Sewer Public Sewer
Water Public
Structure Type Block
New Construction false
Schools
Elementary Schools Loughman Oaks Elem
Middle Schools Davenport School Of The Arts
High Schools Davenport High School
Others
Pets Allowed Breed Restrictions, Size Limit
Senior Community No
Pet Size Small (16-35 Lbs.)
Ownership Fee Simple
Monthly Total Fees $146
Acceptable Financing Cash, Conventional, FHA, Other, USDA Loan, VA Loan
Membership Fee Required Required
Listing Terms Cash, Conventional, FHA, Other, USDA Loan, VA Loan
Special Listing Condition Short Sale
Virtual Tour https://www.propertypanorama.com/instaview/stellar/O6439105

Schools and Properties Nearby
Find out why customers are choosing LPT Realty to meet their real estate needs