




2 Beds
2 Baths
1,623 SqFt
2 Beds
2 Baths
1,623 SqFt
Key Details
Property Type Single Family Home
Sub Type Single Family Residence
Listing Status Active
Purchase Type For Sale
Square Footage 1,623 sqft
Price per Sqft $234
Subdivision Sun City Center Unit 161
MLS Listing ID TB8546022
Bedrooms 2
Full Baths 2
Construction Status Completed
HOA Fees $267/qua
HOA Y/N Yes
Annual Recurring Fee 1435.4
Year Built 1992
Annual Tax Amount $4,258
Lot Size 9,147 Sqft
Acres 0.21
Lot Dimensions 71x128
Property Sub-Type Single Family Residence
Source Stellar MLS
Property Description
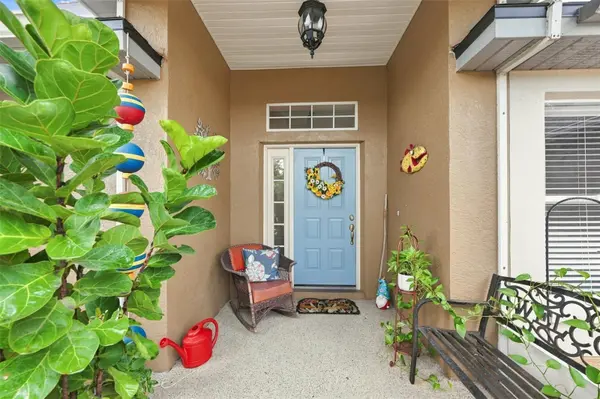
Experience refined Florida living in this beautifully maintained and extended Kingston home, ideally positioned along the Caloosa Country Club Golf Course in sought-after Sun City Center. This MOVE-IN-READY 2-bedroom, 2-bath residence features a spacious 2-CAR GARAGE with built-in cabinetry, bright open floor plan, HIGH CEILINGS, and expansive windows showcasing serene pool and golf-course views. The UPGRADED KITCHEN offers GRANITE Countertops, SOLID-WOOD CABINETRY, STAINLESS STEEL Appliances, breakfast bar, pantry, and breakfast nook, creating an inviting space for everyday living and entertaining. The spacious PRIMARY SUITE features 2 WALK-IN CLOSETS and an UPGRADED SPA-INSPIRED BATH. A split-bedroom layout provides privacy for guests, with the additional bedroom offering a newer VANITY & updated FIXTURES. DIAGONAL TILE FLOORING flows throughout for timeless style and easy-care living. Step outside to the EXPANSIVE SCREENED LANAI & PRIVATE POOL, where golf-course views create the ultimate Florida retreat. Major updates include ROOF (2025) with transferable WARRANTY, HVAC (2024), WATER HEATER (2019), and more—see Feature Sheet for details. Enjoy low HOA FEES & NO CDD FEES. Conveniently located near I-75, shopping, dining, medical facilities, recreation, and Gulf Coast beaches. GOLF COURSE VIEWS, PRIVATE POOL, SIGNIFICANT UPDATES & ELEGANT FLORIDA LIVING—THIS KINGSTON IS READY TO ENJOY! Schedule your PRIVATE showing today.
Location
State FL
County Hillsborough
Community Sun City Center Unit 161
Area 33573 - Sun City Center / Ruskin
Zoning PD-MU
Rooms
Other Rooms Great Room, Inside Utility
Interior
Interior Features Cathedral Ceiling(s), Ceiling Fans(s), Eat-in Kitchen, High Ceilings, Living Room/Dining Room Combo, Open Floorplan, Primary Bedroom Main Floor, Solid Wood Cabinets, Split Bedroom, Stone Counters, Thermostat, Vaulted Ceiling(s), Walk-In Closet(s), Window Treatments
Heating Central, Electric
Cooling Central Air
Flooring Ceramic Tile
Furnishings Unfurnished
Fireplace false
Appliance Dishwasher, Disposal, Dryer, Electric Water Heater, Microwave, Range, Refrigerator, Washer, Water Softener
Laundry Inside, Laundry Room
Exterior
Exterior Feature Rain Gutters, Sidewalk
Parking Features Driveway, Garage Door Opener, Ground Level
Garage Spaces 2.0
Pool Deck, Gunite, Screen Enclosure
Community Features Clubhouse, Deed Restrictions, Fitness Center, Golf Carts OK, Golf, Pool, Racquetball, Sidewalks, Special Community Restrictions, Tennis Court(s), Wheelchair Access
Utilities Available Cable Available, Electricity Available, Phone Available, Public, Sewer Connected, Sprinkler Meter, Water Connected
View Y/N No
Water Access No
View Golf Course
Roof Type Shingle
Porch Front Porch, Screened
Attached Garage true
Exposure Northeast
Garage true
Private Pool Yes
Building
Lot Description In County, Landscaped, Near Golf Course, On Golf Course, Sidewalk, Paved
Story 1
Entry Level One
Foundation Slab
Lot Size Range 0 to less than 1/4
Sewer Public Sewer
Water Public
Architectural Style Contemporary
Structure Type Block
New Construction false
Construction Status Completed
Others
Pets Allowed Breed Restrictions
HOA Fee Include Maintenance Grounds
Senior Community Yes
Pet Size Large (61-100 Lbs.)
Ownership Fee Simple
Monthly Total Fees $119
Acceptable Financing Cash, Conventional, FHA, VA Loan
Membership Fee Required Required
Listing Terms Cash, Conventional, FHA, VA Loan
Num of Pet 2
Special Listing Condition None
Virtual Tour https://www.propertypanorama.com/instaview/stellar/TB8546022

Schools and Properties Nearby
Find out why customers are choosing LPT Realty to meet their real estate needs