



4 Beds
3 Baths
2,311 SqFt
4 Beds
3 Baths
2,311 SqFt
Key Details
Property Type Single Family Home
Sub Type Single Family Residence
Listing Status Active
Purchase Type For Rent
Square Footage 2,311 sqft
Subdivision Highland Meadows Ph 3
MLS Listing ID O6436489
Bedrooms 4
Full Baths 2
Half Baths 1
Construction Status Completed
HOA Y/N No
Year Built 2019
Lot Size 5,662 Sqft
Acres 0.13
Property Sub-Type Single Family Residence
Source Stellar MLS
Property Description
Welcome to modern Florida living at its best! This stunning 4-bedroom, 2.5-bathroom two-story home combines stylish upgrades, energy efficiency, and spacious living areas designed for comfort and convenience. From the impressive open-concept layout to the private fenced backyard and solar panels, this home has everything you've been looking for.
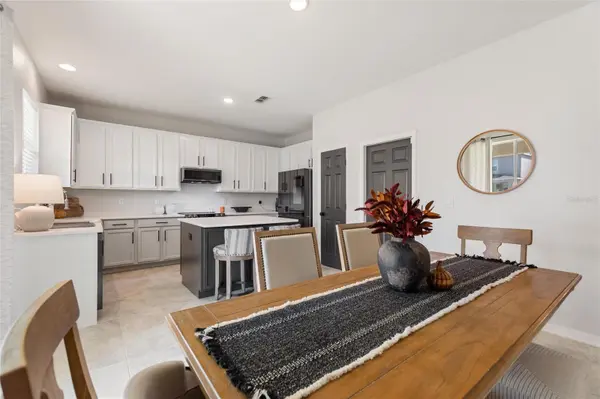
The main level features a spacious great room that seamlessly connects the kitchen, family, and dining areas, creating an inviting space for everyday living and entertaining.
The chef-inspired kitchen features a large island with quartz countertops, sleek white shaker cabinets, a subway tile backsplash, premium black stainless-steel appliances, recessed lighting, and a convenient pantry. The appliance package includes a freezer-bottom refrigerator, glass-top range, over-the-range microwave, and dishwasher.
Need extra space? The formal living room on the main floor offers the flexibility to serve as a den, home office, or additional living area. Upstairs, the spacious loft can be transformed into a media room, game area, or cozy retreat.
The spacious primary suite offers a comfortable layout and a modern ensuite bathroom with upscale finishes. Additional bedrooms are generously sized, providing plenty of room for family, guests, or a home office.
For added convenience, the second-floor laundry room includes a high-end washer and dryer, provided as a convenience item.
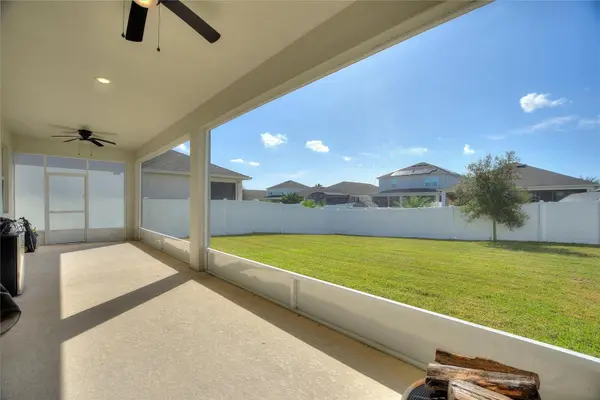
Step outside to the fully fenced backyard with manicured landscaping, creating a private outdoor space perfect for relaxing or entertaining.
Conveniently located just 15 minutes from AdventHealth Hospital and Posner Park Shopping Center, with quick access to I-4, you'll be close to shopping, dining, healthcare, and major transportation routes.
Beautiful, spacious, energy-efficient, and move-in ready—schedule your private tour today!
Location
State FL
County Polk
Community Highland Meadows Ph 3
Area 33844 - Haines City/Grenelefe
Rooms
Other Rooms Den/Library/Office, Loft
Interior
Interior Features Ceiling Fans(s), High Ceilings, Kitchen/Family Room Combo, Living Room/Dining Room Combo, Open Floorplan, Stone Counters, Walk-In Closet(s)
Heating Central
Cooling Central Air
Flooring Ceramic Tile, Laminate
Furnishings Unfurnished
Fireplace false
Appliance Dishwasher, Microwave, Range, Refrigerator
Laundry Inside, Laundry Room
Exterior
Parking Features Driveway
Garage Spaces 2.0
Fence Fenced, Back Yard
Utilities Available Public
View Y/N No
Water Access No
Porch Covered, Rear Porch, Screened
Attached Garage true
Exposure North
Garage true
Private Pool No
Building
Entry Level Two
New Construction false
Construction Status Completed
Schools
Elementary Schools Horizons Elementary
Middle Schools Boone Middle
High Schools Ridge Community Senior High
Others
Pets Allowed No
Senior Community No
Membership Fee Required Required
Virtual Tour https://www.propertypanorama.com/instaview/stellar/O6436489

Schools and Properties Nearby
Find out why customers are choosing LPT Realty to meet their real estate needs