



3 Beds
2 Baths
2,018 SqFt
3 Beds
2 Baths
2,018 SqFt
Key Details
Property Type Single Family Home
Sub Type Single Family Residence
Listing Status Active
Purchase Type For Sale
Square Footage 2,018 sqft
Price per Sqft $183
Subdivision Estates Auburndale
MLS Listing ID O6437062
Bedrooms 3
Full Baths 2
HOA Fees $170/mo
HOA Y/N Yes
Annual Recurring Fee 2040.0
Year Built 2006
Annual Tax Amount $4,870
Lot Size 10,890 Sqft
Acres 0.25
Property Sub-Type Single Family Residence
Source Stellar MLS
Property Description
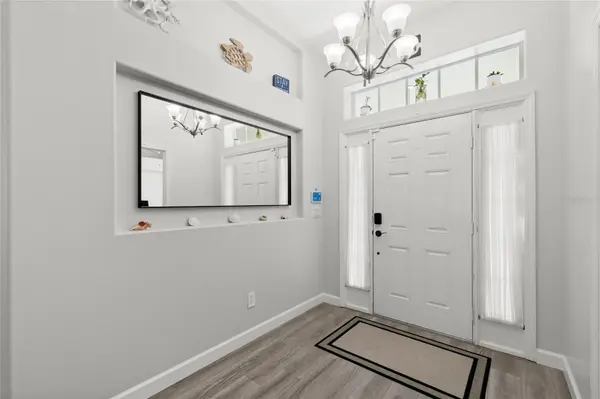
This home received a top-to-bottom refresh in 2023, so nearly every major system is basically new: roof, HVAC system, water heater, along with freshly painted interiors, and updated baseboards throughout. Say goodbye to carpet entirely, every space now features sleek luxury vinyl plank flooring. And for extra security, the home comes with a 16-camera surveillance system already in place.
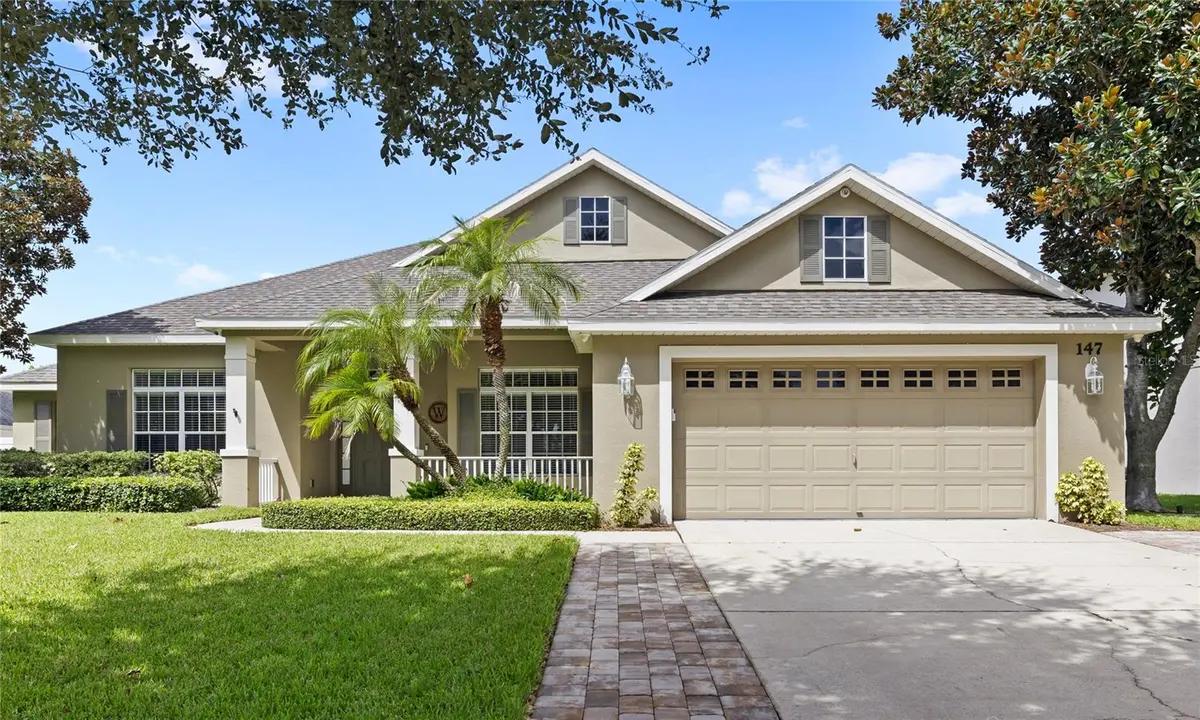
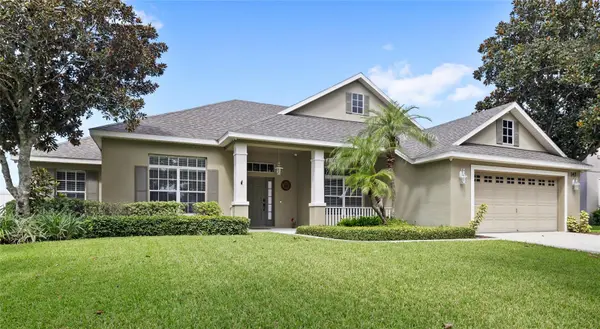
Fresh paver work lines both sides of the driveway, giving the property a polished curb appeal while making it simple to get in and out. Approaching the front door, you're greeted by a lush, well-kept lawn, neatly trimmed hedges, and established shade trees leading up to a charming covered porch with room to sit and relax. Inside, the open-concept layout shines — literally — with natural light pouring in through the oversized sliding glass doors. The living area anchors the home, flowing effortlessly into the kitchen and dining space, so cooking, hosting, and everyday life all happen together. Beyond the main living space, this home offers well-sized bedrooms, a flexible office space, and two full bathrooms.
Step out to the screened lanai and take in views of the backyard, a great spot to unwind no matter the weather. The fully fenced backyard is lush and private, with thick, healthy grass, a stunning olive tree as the centerpiece, and plenty of open space, whether you're dreaming of a future pool or just want room to entertain.
Just a short walk or bike ride away, the community amenities include a resort-style pool with a dedicated kiddie area, a playground, basketball courts, and a one-of-a-kind turtle habitat worth seeing for yourself. With quick access to I-4 and Polk Parkway, your commute stays stress-free. This isn't just a house, it's your entry into a welcoming, tight-knit community where homeowners take real pride in where they live. Come see why this one won't last long. Call for a private tour today!
Location
State FL
County Polk
Community Estates Auburndale
Area 33823 - Auburndale
Interior
Interior Features Ceiling Fans(s), Eat-in Kitchen, Living Room/Dining Room Combo, Open Floorplan, Solid Surface Counters
Heating Central
Cooling Central Air
Flooring Tile
Fireplaces Type Living Room
Furnishings Negotiable
Fireplace true
Appliance Dishwasher, Microwave, Range, Refrigerator
Laundry Laundry Room
Exterior
Exterior Feature Sidewalk
Garage Spaces 2.0
Utilities Available Public
View Y/N No
Water Access No
Roof Type Tile
Attached Garage true
Exposure East
Garage true
Private Pool No
Building
Story 1
Entry Level One
Foundation Slab
Lot Size Range 1/4 to less than 1/2
Sewer Public Sewer
Water Public
Structure Type Block,Stucco
New Construction false
Schools
Elementary Schools Walter Caldwell Elem
Middle Schools Stambaugh Middle
High Schools Auburndale High School
Others
Pets Allowed Yes
Senior Community No
Ownership Fee Simple
Monthly Total Fees $170
Acceptable Financing Cash, Conventional, FHA, VA Loan
Membership Fee Required Required
Listing Terms Cash, Conventional, FHA, VA Loan
Special Listing Condition None
Virtual Tour https://www.propertypanorama.com/instaview/stellar/O6437062

Schools and Properties Nearby
Find out why customers are choosing LPT Realty to meet their real estate needs