




4 Beds
3 Baths
2,338 SqFt
4 Beds
3 Baths
2,338 SqFt
Key Details
Property Type Single Family Home
Sub Type Single Family Residence
Listing Status Active
Purchase Type For Sale
Square Footage 2,338 sqft
Price per Sqft $213
Subdivision Preserve At Tapestry
MLS Listing ID O6439174
Bedrooms 4
Full Baths 2
Half Baths 1
HOA Fees $423/qua
HOA Y/N Yes
Annual Recurring Fee 1692.0
Year Built 2015
Annual Tax Amount $7,257
Lot Size 6,534 Sqft
Acres 0.15
Property Sub-Type Single Family Residence
Source Stellar MLS
Property Description
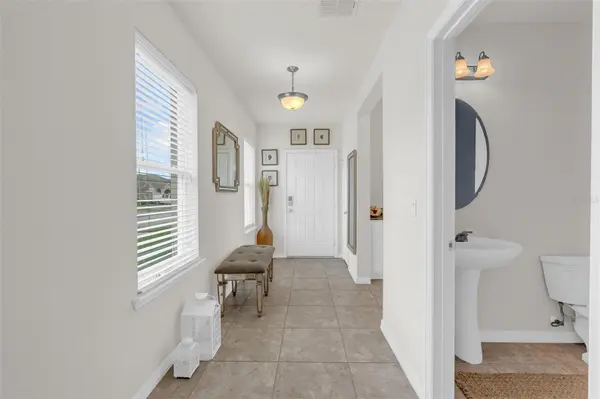
The first floor features a convenient half bathroom, a well-appointed kitchen with granite countertops and appliances included, and a spacious living and dining area with easy access to the outdoor space. The laundry room is conveniently located off the kitchen, with the washer and dryer included.
Upstairs, you'll find all four bedrooms, including a spacious primary suite with a private bathroom and walk-in closet. The additional bedrooms has generous closet space and share a well-appointed bathroom. A large loft-style family room provides additional living space and flexibility for a media room, game room, or second family area.
Outdoor entertaining area with a built-in churrasqueira, perfect for relaxing, hosting family and friends, and enjoying the Florida lifestyle. The property offers an excellent outdoor leisure area designed for both relaxation and entertainment.
This home combines spacious living areas, an ideal bedroom layout, and fantastic outdoor amenities, making it an excellent choice for a primary residence, vacation home, or investment property.
Location
State FL
County Osceola
Community Preserve At Tapestry
Area 34741 - Kissimmee (Downtown East)
Zoning RESIDENTIA
Interior
Interior Features Ceiling Fans(s), Kitchen/Family Room Combo, Open Floorplan, PrimaryBedroom Upstairs, Walk-In Closet(s)
Heating Central
Cooling Central Air
Flooring Ceramic Tile
Furnishings Partially
Fireplace false
Appliance Dishwasher, Disposal, Dryer, Electric Water Heater, Microwave, Range, Refrigerator, Washer
Laundry Inside
Exterior
Exterior Feature Lighting, Rain Gutters
Parking Features Garage Door Opener
Garage Spaces 2.0
Fence Fenced
Community Features Deed Restrictions
Utilities Available BB/HS Internet Available, Cable Available, Electricity Available, Natural Gas Available, Phone Available, Sewer Available, Water Available
View Y/N No
Water Access No
Roof Type Shingle
Porch Deck, Patio, Porch
Attached Garage false
Exposure Southwest
Garage true
Private Pool No
Building
Lot Description Sidewalk
Entry Level One
Foundation Slab
Lot Size Range 0 to less than 1/4
Sewer Public Sewer
Water Public
Structure Type Stucco
New Construction false
Others
Pets Allowed Yes
Senior Community No
Ownership Fee Simple
Monthly Total Fees $141
Acceptable Financing Cash, Conventional, FHA, VA Loan
Membership Fee Required Required
Listing Terms Cash, Conventional, FHA, VA Loan
Special Listing Condition None
Virtual Tour https://www.propertypanorama.com/instaview/stellar/O6439174

Schools and Properties Nearby
Find out why customers are choosing LPT Realty to meet their real estate needs